Showing posts with label Design Project. Show all posts

Thursday, August 27, 2015

Budget Friendly Kitchen Update!

Kitchen renovations can be done on a budget and achieve an overall new and fresh vibe! I worked on updating this kitchen on a small budget of $3500. The decision was made to purchase a mix of used and new appliances, removing some and painting the existing cabinets, tile back splash, honed marble counter tops, undermount sink, faucet and new door with trim and paint! We had custom end panels built and new crown molding installed to create a more custom look and to have the refrigerator have that built in look. We chose Wetstone Gray by Martha Stewart for the lower cabinets and Cabinetcoat White for the upper cabinets. I am pretty happy with end result and feels like a brand new kitchen! Sorry I only have a couple of photos below...


Monday, February 9, 2015

Office Reveal Today!

Today I am sharing a recent office design that is now complete! It was such a fun project to work on and we could not be happier with the results! My initial design plan suggested this soft aqua grass cloth which was initially resisted by my client because it not a color she has been drawn to in the past. But after further discussion and visiting additional options, she agreed to go with the my original suggestion. This is a common series of discussions when working with clients and it is such an enjoyable aspect of interior design.

We started actually with the amazing desk found on One King Lane. We had to snap up the desk before it was sold out and we used it as the basis of the design plan. The plan included the beautiful built-ins, raised paneling and window seat which incorporates functional file drawers and extra storage built and installed by my hubby Adam Briant of Briant General Contracting. After all, this is  an office that needs to be practical but beautiful as well!

Hope you love these after shots as much as we do!


Have a wonderful week and thanks for reading!

Monday, November 10, 2014

Bonus Room Reveal!

Over the past year I have worked on a few projects that have finally reached completion and I am ready to share them! My clients recently moved into their new home and had a very large bonus room above the garage that they wanted to turn into a coastal retreat for their family to relax in. The clients have 2 boys and wanted the fabrics that were used on the upholstery to be stain resistant yet beautifully comfortable. Their preference was a navy sectional sofa and all the fabrics that we decided on were Sunbrella fabrics for easy wear and tear. 

The final results!


The carpeting and ceiling fan are the only remaining item in the room that we began with. Applied moldings were added to the wall, rustic ceiling beams were installed, custom size sea grass rug was made, designer fabrics were sewn into pillows and on the upholstered chairs and sofa and the vintage rattan card table & chairs found on a local website all come together so nicely in this beautiful room. Again this a true blend of high and low end furnishings that make the room easy to live in and relax. The accessories were added by my client, didn't she do an amazing job!


If you are interested in a consultation please feel free to contact me: dabriant@gmail.com!

Friday, March 21, 2014

Some Client Updates and a Little Update in Our Guest Room!

We are just about to finish up a gorgeous and I mean gorgeous study install this month! The wallpaper is up, the room is painted and some furnishings have been placed. We are awaiting the window treatments and window seat cushion and pillows which will arrive soon! My client and I are discussing art options and decor details now and I am so happy with the results so far.

This photo shows the wallpaper chosen and some of the fabric and trim choices we are considering!


Here is a sneak peek of the corner of the study, I can't wait to show you the rest of the design when we are done!


I was shopping around in one of my favorite NJ towns, Lambertville. If you are ever visitng the NYC area, take a day and drive out into the country and spend some time visiting the many quaint boutiques and restaurants in Lambertville. You will not be disappointed!

We added a couple of little touches to the walls in our lake house guest room, the antlers I found in Lambertville this weekend and I love how they look!


Have a great weekend!!

Sunday, February 9, 2014

Back to Blogging and a Client's Laundry/Mudroom Room Reveal in Summit NJ!

It has been over a month since my last post, the reason.....my husband and I flew to the Philippines and helped with disaster relief work. We were able to erect in total with our group close to 25 simple pre-fabricated homes on the island of Panay. It was an amazingly rewarding experience and we are so happy to have done it!

Just before we left, it was a crunch to finish up a laundry room I was working on with my husband Briant General Contracting together. We don't always get to work on projects together, so it was really awesome to do this together!

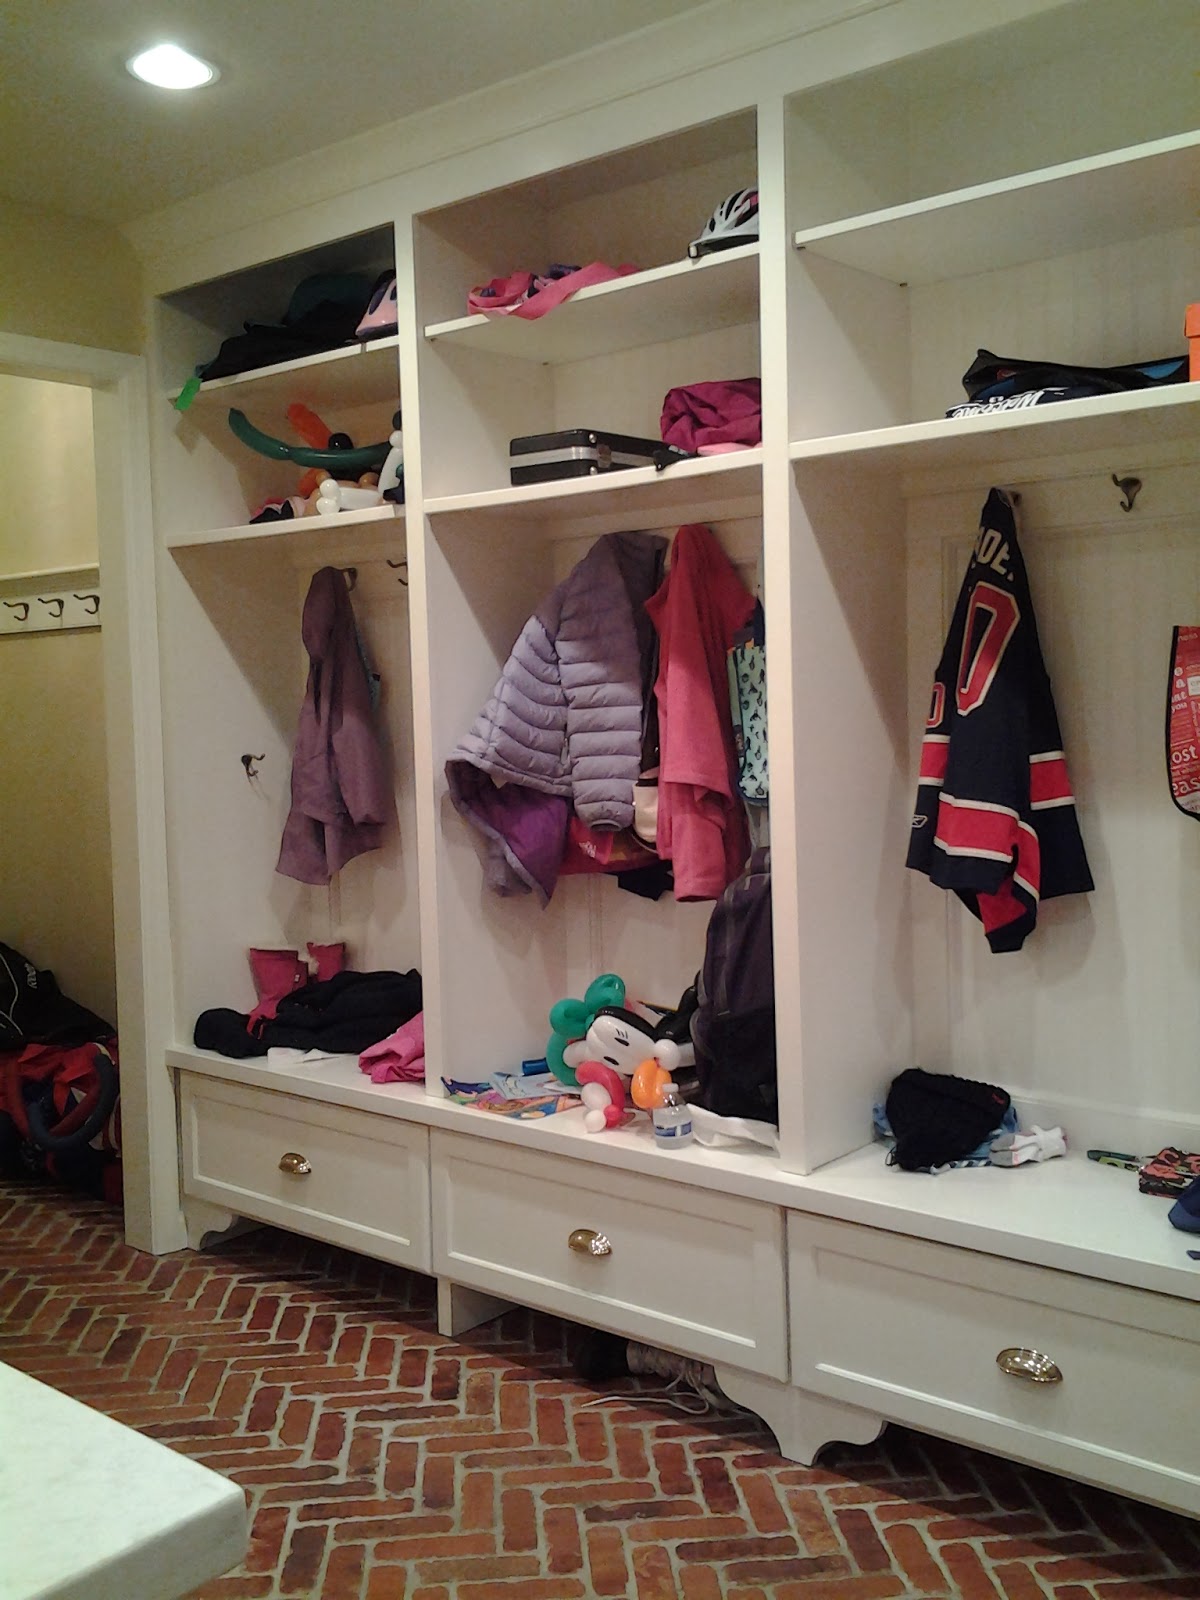
Here is a before photo of the space in the walk out basement before we started construction.

We took this end of the room, reconfigured the bathroom and added the laundry room/mudroom.

The client in Summit NJ, really wanted a herringbone pattern brick floor. So we got a few selections from Morris Brick and Tile and settled on Trainstation. We applied a high gloss finish to the floor to give it a shiny/wet look that would protect and seal the bricks. My husband built the cabinetry and painted them Benjamin Moore's Cloud White. We used antique brass as the finish on the hardware, faucet and lighting. To save some mula, we decided on a silestone counter top from Home Depot that we are very happy with. All in all the room is great! Sorry for the non professional pictures, I took these quickly and without any styling done. Hopefully, sometime next month we will new photos done!

Here are the afters, hope you love it as much as we do! Who wouldn't want to do laundry in a vintage inspired laundry room like this?


Tuesday, October 1, 2013

A Client's Family Room Before and After Reveal!


Over the past few months I have been working closely with a beautiful family from Warren NJ on their family room! It is such a great space right off of their kitchen that is used every day as the hub of the families activities. My client contacted me in the spring and expressed their hope to have it finished by the summers end. They provided me with the basis of the room because they already had their hearts set on this beautiful sectional from Arhaus. We decided on a gorgeous charcoal velvet microfiber and the design took shape. My client's were such a pleasure to work for and my hope was to create a room that was comfortable and timeless. Here are the before pictures:


We decided to lighten the wall color, add a larger base molding and replace the carpet with a durable wood flooring. The sofa they selected was a perfect fit in the room and we brought texture and color in with pillows, accessories, area rug and ottoman. I love the addition of traditional elements like the sconces, ottoman, stools and media console with the more clean lined sofa. We incorporated a beautiful spruce green with the pillows and other elements in the room. Additional tables, lighting and art work remain to be chosen by the homeowner but they are happy with the results thus far and so am I! So enough of me chatting away, here are the after shots!


My client's have agreed to let me share the details of my resources with you!

Sofa: Arhaus
Ottoman: LEE Industries
Media Console: Restoration Hardware
Sconces: Regina Andrew
Stools and Accessories: Design Studio of Somerville
Pillows: Calico Corners and Fabric Yard
Mirror: Wisteria
Drapes and Blinds: Calico Corners
Rug: Pottery Barn

Thanks for reading and please leave me your thoughts about the room below, I would love to read them!!


Tuesday, September 3, 2013

A Navy Dining Room Reveal!

I finally had some time to get a few photos of a dining room I finished a while ago. The spring and summer months just flew by and things are starting to slow down a bit.

My client who is the author of the great blog Everything Fitabulous, wanted to update her dining room. It was very traditional with dark warm tones that complemented her beautiful dining room set. They really loved what they had and so did I! So we came up with a plan incorporating a love of traditional classic furniture! She wanted blue to be the main color highlighted and that is just what we did. Here are pictures of the spaces before - sorry for the bad photo taking:


Here are the after shots:


We began by lightening the rooms wall color and adding a fresh coat of paint the the trim. Again, this room is a perfect blend of high and low end furnishings. We selected this beautiful bold ikat navy fabric for the drapes made at Calico Corners in Short Hills NJ for a dramatic effect and chose wrought iron hardware from Restoration Hardware for the windows. My client is not afraid to get her hands dirty and she tackled reupholstering the chairs herself in that gorgeous navy velvet, didn't they come out great! The lamps, rug, planters, mirror and linens were all at very good price points and gave my client considerable savings. The ceiling fixture and lamp in the entry way connected are higher end pieces but they really give that area it's own individual style. The only item left is a chandelier which we are working on!

Well, that is all I have for today. I really hoped you enjoyed this reveal! My client's are thrilled with the final result and that is always what is most important to me!

Please contact me for design services dabriant@gmail.com!